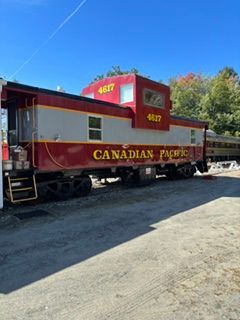
Beautiful restored live in caboose !
Historic Canadian Pacific Wide Vision Caboose, fully converted to a residence, available NOW ! This is a unique custom caboose, providing a turnkey full time or get-away residence, or operated as Air B-N-B. Currently parked on live rail, but must be relocated.
Description
Canadian Pacific Wide Vision Caboose Home- #434617
Built by Canadian Pacific Angus Shops in Montreal, Canada in 1979
Retired from service circa 1995
All walls, ceiling and floor areas fully insulated
Includes the following separate areas:
1 Kitchen
1 Bathroom
1 Hallway
1 Living Room
1 Cupola Bedroom
2 Utility Bays
Dimensions
45’ Long (to end of couplers) x 10’ 8” Wide x 15’ High (from rail to top of cupola)
Total 364 sq ft of inside living space
Weight: approximately 55,000 lbs
Utilities
Electrical System: 50 amp service -110v and 220v service- ready to connect to source
Water System: ready to connect to municipal or private well
Gas System: ready to connect to external supply source (tank or in-ground piping)
Heating System: 2ea 13,000 BTU Rinnai Propane Gas Heaters
Cooling System: 1ea 15,000BTU Frigidaire Window mounted unit with remote control
Winterizing System: 1ea electric air compressor mounted in Utility Bay, including all connections
Interior Page 2 of 3
Kitchen: 12’4” 8’6”
Wall mounted upper and lower cabinets with laminate countertop and 21” x 16” stainless steel sink
1 Peerless Premier 4 burner gas stove with oven,
1 Magic Chef 9.2 Cu Ft Refrigerator with lower freezer,
1 Frigidaire above stove Microwave Oven with vent to outside
1 Whirlpool under cabinet Front Load Washer
1 Whirlpool under cabinet Front Load Electric Dryer
1 Rinnai RHFE-263FA 11,000 BTU Direct Vent Wall Furnace
1 Rinnai V2532FFU Continuous Flow Gas Water Heater
1 Kitchen table 48” x 36” X 36” high
4 wooden chairs- 24” high
1ea 4 slice toaster
1 Keurig Coffee Maker
Fully equipped with dishes/pots/pans/eating and cooking utensils
2 ceiling mounted flood lights
1 table lamp
1 Entrance Door-28” W x 81” H
1 Exterior mounted storm door with “quick change” from screen to glass
3 Window and door shades
Laminate wood grain flooring
Bathroom: 4’5” X 5’5”(not including shower area )
Ceramic Tile shower-33” x 40”
1Toilet
1 Pedestal sink
1 Full wall storage cabinet with 7 shelves and doors -65” W x 12” D x 81’ H
1 In wall mounted medicine cabinet
1 In wall small storage space (12” W x 14” H x 10” D)
1 Customize opaque glass door
1 Vent fan
1 Portable de-humidifier
2 wall mounted sconces on either side of mirror
1 ceiling mounted light assembly
2 sets of custom embroided towels
3 towel racks
1 Electric winterizing pump (used to empty toilet)
Ceramic tile flooring
Hallway: 8’ 10” L x 30” W
Laminate wood grain flooring
6’ ladder (to access cupola sleeping area)
1 lighted 32” W x 68 H x 24” D closet
1 Frigidaire 15,000 BTU window air conditioner
1 central vacuum cleaner hose in closet (unit mounted below closet in Utility Bay)
Living Room: 11’9” x 8’6” Page 3 of 3
Built in full size 5 drawer cabinet plus covered cloths hanging area above (41” L x 27” D x 84” H)
1 Coat Closet- 12” W x 81” H
1 Rinnai RHFE-263FA 11,000 BTU Direct Vent Wall Furnace
1 Electric leather recliner couch-2 person
1 Wall cabinet 60” W x 12” D x 18” H (mounted above couch)
1 Desk- 60” L x 24” W x 33” H
1 Printer cabinet-, 2 drawer-20”x 23” D x 27” H
1 wall mounted folding -19” X 14” table
2 portable folding tables-19” x 14”
1 free standing floor fan- 32” H
2 fabric covered wooden chairs
1 40” Wall mounted TV with remote
4 Window and door shades
1 Entrance Door-28” x 81”
1 Exterior mounted storm door with “quick change” from screen to glass
Laminate wood grain flooring
Cupola Bedroom: 6’ W x 7’6” L x 4’ H (at the center)
1 Full size mattress
4 pillows
2 complete sets of bed linens
1 30” Ceiling fan with remote control
1 24” Visio wall mounted TV with remote
1 operating large scale model train layout mounted around the walls
2 Pella 350 Series Side Awning Windows- 60” W x 19” H, triple insulated, Low E
6 Window shades
Carpet flooring
Exterior
4 Electric Red/Green Marker Light (utilizes selector switch in box)
4 Electric Ditch Lights (1 at each step)
4 Electric Headlights (2 on each end)
4 Foldable custom metal entrance stair well covers
Painted in December 1998 using Imron Cabernet red and Black
Meticulously maintained including regular washing and at least 1 complete waxing once/year
Includes 2 Utility Bays mounted below sill on each side
1 Utility Bay contains inbound water supply and shut-off valves
Water pipes in the bay are covered in high-quality electric heating cables
1 Utility Bay (opposite side) contains:
1 ea electric compressor used for winterizing “Blow-Out” of water lines if the caboose is not utilized for extended periods in the winter.
1 ea electric shop vacuum connected to Hallway closet vacuum hose for interior cleaning
Browse our items for sale and lease
All units posted are sold as is whereas, with no warranties expressed by Railmover.com, unless otherwise indicated by the seller. All information is provided by the seller and is as accurate as provided. We suggest always inspecting before you purchase.
Equipment is located around North America. Scroll down for additional pages or click on next page. Click on photo and more information on item will appear